BIKEA
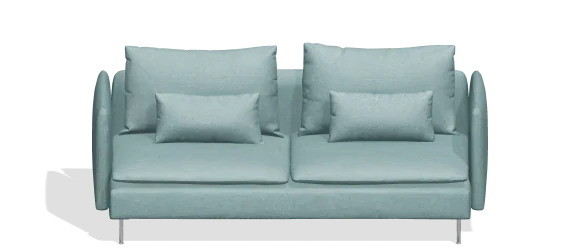 Our 3D model · sized to the listing
SÖDERHAMN sofa · Fridtuna dark gray-blue
198 × 99 × 83 cm
- On the 240 cm wall
- 42 cm to spare
- Size from
- IKEA’s listing
- Store
- See it at IKEA
Illustration
Toronto-based · For design studios
Real room. Real products. True to size.
We build your client’s room in 3D with the actual products you sourced, so they can say yes to your plan with confidence.
Talk to us for a quote.

Illustration: A sunlit mid-century living room at golden hour: a moss-green sofa against the back wall, a leather lounge chair by the tall window, a slatted walnut sideboard with a red vase, and a globe pendant.

Illustration: The view moves slowly through the room. Sunlight falls through the window in long shafts across the wall.
Built from your plan and measurements, every product at its real size.
Send the plan, your measurements and your selections. We check the numbers, flag any gaps and build the room to its true size. You don’t have to learn any 3D.

Illustration: The room holds still. An outline marks the sofa’s place, the moss-green sofa wipes out and a dark grey-blue one wipes in. Nothing else in the room moves.
Real products
The sofa you sourced, at its real size.
Send the product links. We build each product in 3D and size it to the listing.
Tap a product in the room and its card shows its true size, where each size came from, and the store link.
Real products · not affiliated
BIKEA
Our 3D model · sized to the listingSÖDERHAMN sofa · Fridtuna dark gray-blue
198 × 99 × 83 cm
CCozey
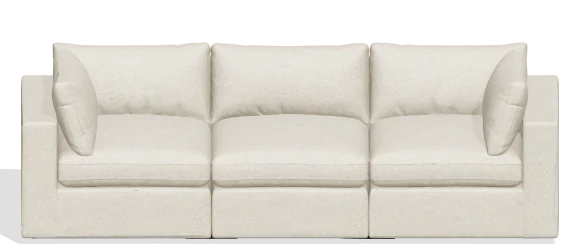 Our 3D model · sized to the listing
Ciello 3-seater sofa · Sunset Beige
269 × 95 × 84 cm
AArticle
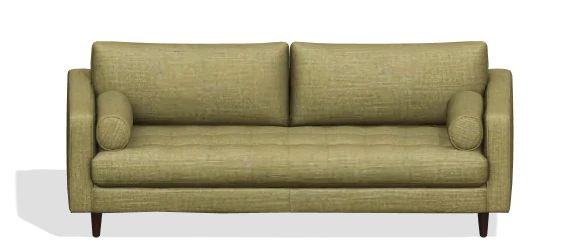 Our 3D model · sized to the listing
Sven 88″ Tufted Sofa · Napa Moss
223.5 × 96.5 × 86.4 cm
Listed as 88 × 38 × 34 in
Your whole design, in their real room.
Every selection where you placed it, at its real size, next to what they already own. Your client sees how it works as a whole before anything is ordered.
One link. Your client and their partner, on their phones.
Send a view link they can open without signing in. They walk through the room, or look at it from above.
We switch a link off whenever you ask.

Illustration: Dimension lines draw across the back wall: the wall, the sofa and the space left over. Then three sofas take turns in the same spot, each with the space it leaves or how far it runs over, and a pill marks the one the client picked.
Every product we build is ready for your next project.
Spec a favourite again and it goes straight into the room, at its real size. No waiting on a new build.
In the works
Which way the room faces, and the light it gets all day.
Set the direction and the room shows the sun it really gets, morning to dusk, December to June.
South light fades velvet and leather. West light puts glare on a TV. North light makes greys look cold.

Illustration: The day moves on: the sun walks across the room from morning to dusk. Labels appear on the things in the room, and a delivery box becomes a side table.
In the works
Their plans and photos stay private.
Their room goes where you send it, and nowhere else without their consent.

Illustration: Night falls outside the window. The pendant and the lamp come on, and the curtain draws.
Tell us about your room.
Every room is different. Send us the plan and the selections you have in mind, and we’ll come back with a price.
Per room
Room builds
Quoted once we’ve seen your plan, measurements and selections.
In writing
Price and finish date
Agreed with you in writing, so there are no surprises.
Nothing is charged on this site. Email us for a quote.
hello@goodherestudio.com · Prices in Canadian dollars.
No, it’s an illustration we built to tell the story. A room build is your client’s own room, made from your plan and measurements, with your selections.
As true as the plan and measurements you send. We build the room from them, check that the numbers agree and flag any gaps before we build. Every product goes in at its listed dimensions, and one that can’t look like itself shows as a plain box at its true size. The product models are AI-powered: we make each one from the store’s own photos, size it to the listing, and a person approves it before it goes into a room. The design stays yours. AI never makes selections for anyone.
Any room you can measure: living rooms, bedrooms, dining rooms and whole condos. We need the floor plan, a few measurements per room, and the store links for your selections.
They stay private. Room links are long, random and kept out of search engines, and we switch a link off whenever you ask. We never show a client’s room anywhere without their written consent.
We quote each room once we’ve seen the plan, measurements and your selections, and we agree the price and the finish date with you in writing before any work starts. Nothing is charged on this site: email hello@goodherestudio.com for a quote.

Same room, two decisions later.